
Data provided by TravelTime

Last Updated:
Floor Plan Models and Units
Number of BedroomsNumber of BathroomsRent RangeSquare FootageName of Floor PlanUnit NumberAvailabilityNewly AddedView More Details
Beds Baths Rent Sq. Ft. Availability
3.5 Bathrooms
$3,600
2,274 8/15/26
8/15/26 $3,600
2,274Sq. Ft.
* Price shown is total price based on community-supplied monthly required fees. Excludes user-selected optional fees and variable or usage-based fees and required charges due at or prior to move-in or at move-out. View Fees and Policies for details. Price, availability, fees, and any applicable rent special are subject to change without notice. * Square footage definitions vary. Displayed square footage is approximate.

Fees and Policies

The fees listed below are community-provided and may exclude utilities or add-ons. All payments are made directly to the property and are non-refundable unless otherwise specified.

Cats Allowed

  • Fee Not Specified

Dogs Allowed

  • Fee Not Specified

Convenient For

  • Undergraduates
  • Graduate Students
  • Faculty/Staff

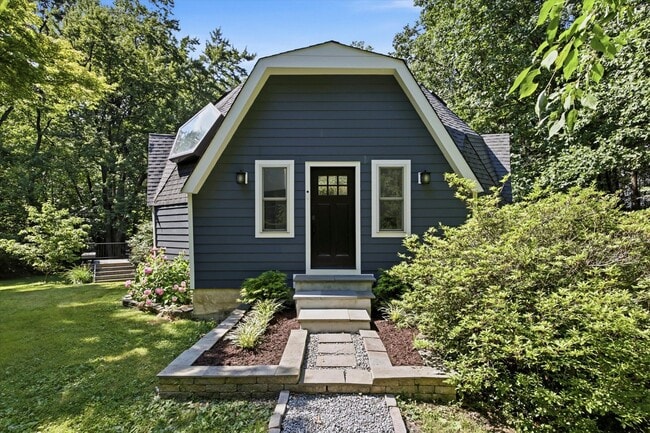
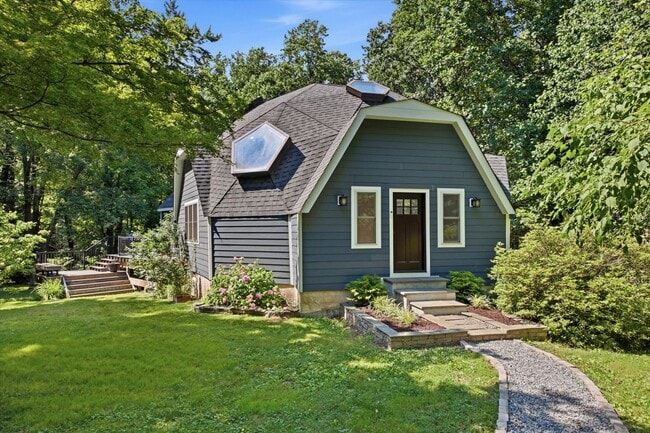
Available August 15th | Rare Architectural Dome Home on 2.5 Private Acres

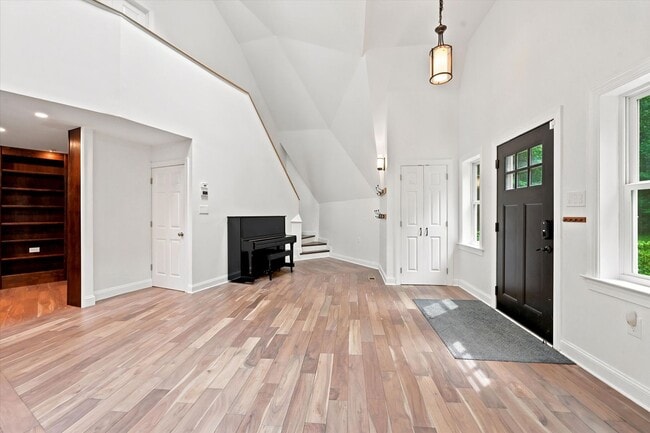
A truly unique opportunity to live in a one-of-a-kind architectural masterpiece, this stunning 3B/2 full bath, 2 half bath dome-shaped home is set on 2.5 serene acres, offering privacy, character, and modern comfort in an unforgettable setting. Upon... entering, you’re immediately welcomed into an open-concept main living space where the layout flows seamlessly between the living room, library, dining area, and kitchen. Vaulted lines, natural light, and organic flow create a warm and inviting atmosphere throughout. The beautifully updated kitchen features white cabinetry, stainless steel appliances, gas cooking, a large center island with breakfast bar seating, and a stylish tile backsplash. Sliding doors off the kitchen lead to a spacious Trex deck overlooking the peaceful property—perfect for outdoor dining or relaxing in nature. A standout feature of the main level is the library, complete with a custom Murphy door that discreetly leads to the spacious primary suite. The primary bedroom includes a ceiling fan, closet, and a well-appointed en-suite bath with large vanity, a soaking tub, and a stall shower. A powder room and laundry area complete the main level. Upstairs, you’ll find two generously sized bedrooms, each with walk-in closets, along with a Jack-and-Jill bathroom featuring a tiled stall shower. The finished lower level expands the living space with a dedicated office, additional lounge area, powder room, woodworking room, and unfinished storage space—ideal for hobbies, work-from-home needs, or flexible use. Additional highlights include geothermal heating, central air, propane cooking, EV charger, Lutron lighting system, and thoughtful custom features throughout. Tenant is responsible for PECO (electric), propane, trash service, cable/internet, lawn and snow removal. The property is serviced by a private well and septic system. Conveniently located with quick access to Routes 30, 202, 401, and surrounding commuter routes, this home offers both privacy and accessibility. Cats and small dogs permitted, large dogs will be considered on a case by case basis (pet rent $50/month per pet, large pet rent may differ). Applicants must have a minimum credit score of 690+ and income of 3x monthly rent. all to schedule a showing and apply now at

Contact

Protect yourself from fraud. Do not send money to anyone you don't know.

Amenities

Unit Features

  • Dishwasher
  • Garbage Disposal
  • Refrigerator

Unique Features

  • Dryer
  • Wall Microwave
  • Washer

Shopping Centers

Marchwood Shopping Center Walk: 41 min Distance: 2.2 mi
344 N Pottstown Pike Walk: 55 min Distance: 2.9 mi
Exton Shopping Center Walk: 99 min Distance: 5.1 mi

Transit / Subway

Exton Drive: 10 min Distance: 4.4 mi
Whitford Drive: 12 min Distance: 5.4 mi
Malvern Drive: 12 min Distance: 5.9 mi
Paoli Drive: 15 min Distance: 7.1 mi
Downingtown Drive: 17 min Distance: 8.2 mi

Airports

Philadelphia International Drive: 53 min Distance: 29.1 mi

Colleges and Universities Nearby

Immaculata University Drive: 12 min Distance: 5.2 mi

Parks and Recreation

Binky Lee Preserve Drive: 12 min Distance: 5.5 mi
Great Valley Nature Center Drive: 10 min Distance: 5.7 mi
Willisbrook Preserve Drive: 17 min Distance: 7.2 mi
Marsh Creek State Park Drive: 22 min Distance: 10.0 mi

Schools

Church Farm School
Grades 9-12
Private
NR
Out of 10
Ss Philip & James Elementary School
Grades PK-8
Private
NR
Out of 10
Rupert El School
Grades PK-5
Public
6
Out of 10
Kathryn D. Markley El School
Grades K-5
Public
8
Out of 10

Ratings

Walkability

Somewhat friendly

Walkability

20/ 100

Bikeability

Fairly friendly

Bikeability

40/ 100

Scores provided by Local Logic

Sound

Active

Sound

80/ 100

TrafficBusy
AirportCalm
BusinessCalm

Data provided by HowLoud®

Protect yourself from scams.  Learn More