
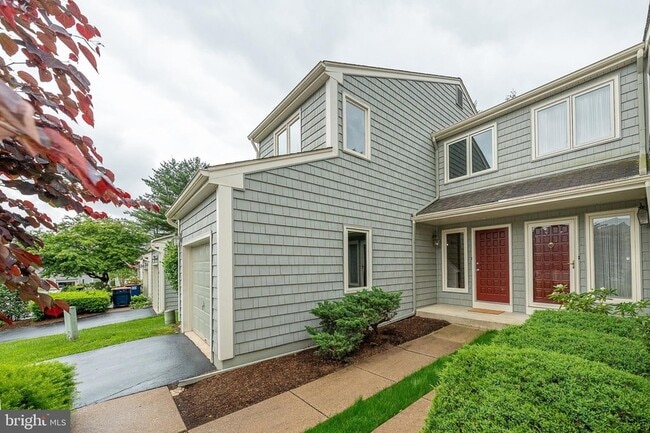
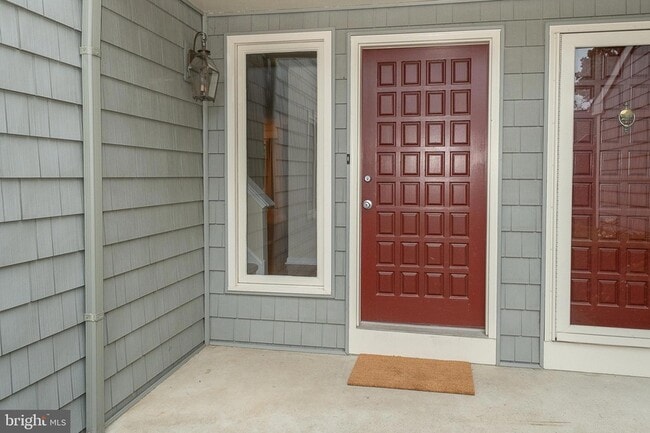





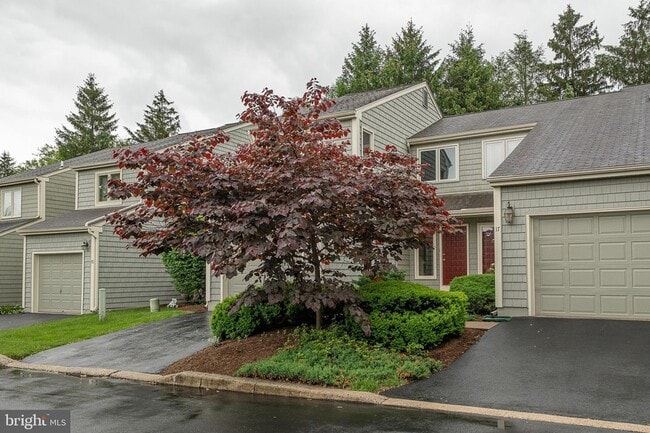
2story, 2bedrm Townhouse. Private entrance on courtyd. Clean. Recent updates. 3blocks from WCU.
$2,200 - $2,460
2 Beds
10 Month Lease525 South Walnut Street West Chester, PA 19382
$1,300 - $2,800
1 - 3 Beds
12 Month Lease
16 Harrison Rd W, West Chester, PA 19380
16 Harrison Rd W, West Chester, PA 19380
Url: http://www.westchesteroffcampus.com/housing/property/16-harrison-road-w-unit/yrhckhr
Phone Number: (484) 559-7275
Data provided by TravelTime
| Number of Bedrooms | Number of Bathrooms | Rent Range | Square Footage | Name of Floor Plan | Unit Number | Availability | Newly Added | View More Details |
|---|
The fees listed below are community-provided and may exclude utilities or add-ons. All payments are made directly to the property and are non-refundable unless otherwise specified.
| Waterview Center | Walk: 18 min | Distance: 1.0 mi |
|---|---|---|
| Marketplace At Westtown | Walk: 15 min | Distance: 0.8 mi |
| Rose Hill Convenience Center | Walk: 55 min | Distance: 2.9 mi |
| Malvern | Drive: 13 min | Distance: 6.3 mi |
|---|---|---|
| Exton | Drive: 12 min | Distance: 7.2 mi |
| Paoli | Drive: 15 min | Distance: 7.4 mi |
| Wawa | Drive: 18 min | Distance: 8.3 mi |
| Whitford | Drive: 16 min | Distance: 8.8 mi |
| Orange St/Media | Drive: 19 min | Distance: 9.9 mi |
| Philadelphia International | Drive: 36 min | Distance: 20.2 mi |
|---|
| West Chester Univ. | Drive: 10 min | Distance: 5.6 mi |
|---|---|---|
| Immaculata University | Drive: 13 min | Distance: 5.8 mi |
| Delaware County Comm. Coll. | Drive: 19 min | Distance: 10.0 mi |
| Willisbrook Preserve | Walk: 72 min | Distance: 3.8 mi |
|---|---|---|
| West Chester Railroad | Drive: 9 min | Distance: 4.5 mi |
| West Chester University Planetarium | Drive: 10 min | Distance: 5.4 mi |
| Ridley Creek State Park | Drive: 11 min | Distance: 5.9 mi |
| Tyler Arboretum | Drive: 13 min | Distance: 7.1 mi |

Lisa is the Founder and Owner of Lisa Ciccotelli Group since 2003, serving in both PA & NJ. Our award-winning team is nationally recognized by Wall Street Journal's REAL Trends ranked 11th for mid-sized teams. Recognized by Philadelphia Magazine for “Top Producing Team” 2018-2025 based on sales volume and Main Line Today Magazine as “Top Realtor ” 2018-2025 for sales volume in conjunction with client reviews. Also, awarded in 2021 by HomeLight Achievements for being the Top 5% of agents that sell homes faster than the average days on market. Awarded by BHHS Fox and Roach as the Top ½ of 1% of Realtors Nationally. With over two decades of experience in the Greater Philadelphia area, you can have confidence in knowing you have a knowledgeable expert working to represent your best interests. Lisa Ciccotelli is awarded the “Legend” award based on 10 years of production. You'll benefit from Lisa’s Experience Lisa is a proud Villanova University Alumni with a Bachelor of Science in Biology, an avid yogi, and wildlife enthusiast. Raised in a family of Luxury Builders and Developers, Lisa grew up in the industry. She is the exclusive New Construction Agent for her family's Main Line Luxury Custom Building & Development company; which affords Lisa an extensive knowledge of Real Estate & luxury construction. As a long-time resident of the Main Line and the Greater Philadelphia area, the neighborhoods, streets, and houses are familiar, and clients receive an abundance of information and current market knowledge. Lisa's passion for Real Estate, market knowledge, and over 20 years of experience are your advantage! What sets our team apart 2021-2025 LCG successfully sold 750+ homes, and their listings sold for an average of 108% of the asking price. Lisa and her team are always striving for excellence in service. What distinguishes Lisa Ciccotelli Group is the white glove service Lisa and her award-winning team pride themselves on providing each client. As a team at Berkshire Hathaway, we have all the top resources of the Main Line’s most respected Real Estate Broker, yet our boutique team of trusted sales associates will provide you with a results-driven, custom marketing plan, and professional guidance to sell your home for top dollar. Designations & Specialities Certified New Construction Specialist, Accredited Buyers Representative, Certified Negotiation Expert, Accredited Staging Professional. Member of National Association of Home Builders, Home Builders Association, National Association of Realtors, Pennsylvania Association of Realtors, Tri County Realtor Association, New Jersey Association of Realtors, Atlantic County Association of Realtors. Let's Connect!
$2,200 - $2,460
2 Beds
10 Month Lease$1,300 - $2,800
1 - 3 Beds
12 Month Lease